

What Is a Barndominium?
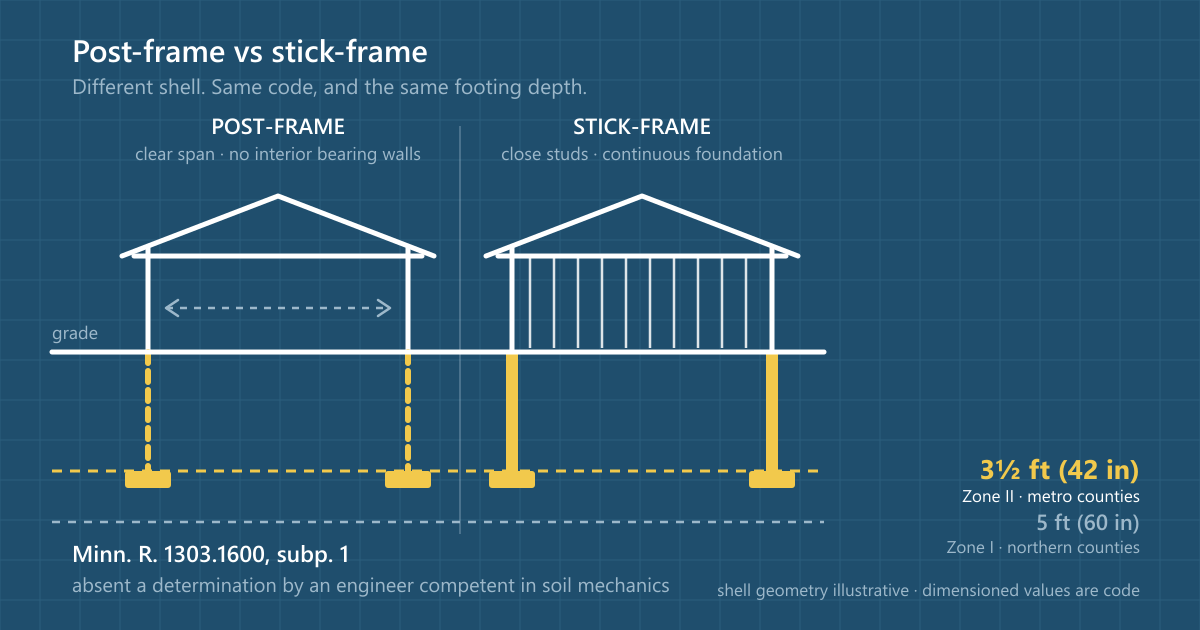
A barndominium pairs an economical shell, usually post-frame (the modern descendant of pole-barn construction) or a steel frame, with fully finished living space inside. The appeal is structural: post-frame construction creates wide open spans with no interior load-bearing walls, so you get big rooms, high ceilings, and attached shop or garage bays measured in the thousands of square feet, at a shell cost conventional framing can't match.
Under Minnesota law there is nothing exotic about it. A barndominium used as a dwelling is a house, and the Minnesota Residential Code applies — the state adopts the 2018 International Residential Code as its Residential Code (Minn. R. 1309.0010). The "barn" part describes the shell, not a lighter regulatory path.
The agricultural exemption is real — and it is not about your house
This is the claim worth getting right, because getting it wrong tells you that you can skip a permit. Minnesota's State Building Code is the statewide standard and supersedes any municipal building code, and it says in terms that it "does not apply to agricultural buildings" apart from three narrow carve-outs (Minn. Stat. § 326B.121, subd. 1). That sentence is the ancestor of every "barndos are exempt" post you will read.
The sentence that follows it does the work. "Agricultural building" is a defined term, and the definition has three requirements joined by "and" (Minn. Stat. § 326B.103, subd. 3):
- the structure is on agricultural land as classified by the assessor;
- it is designed, constructed, and used to house farm implements, livestock, or agricultural products; and
- it is used by the owner or lessee, their family, employees, and delivery persons.
Living quarters are not farm implements, livestock, or agricultural products. On the face of the definition, a building designed and used as a residence does not satisfy the second requirement, so the exemption does not reach it — which is the same answer the rest of this page assumes and the reason a barndo is permitted and inspected like any other house.
Who decides — and on rural acreage it is probably the county
Two different statutes hand out zoning power, and which one governs your parcel is settled by whether you are inside a city. A county board may divide the county into districts and regulate or prohibit uses of land including agriculture and residence (Minn. Stat. § 394.25, subd. 2). A municipality may by ordinance regulate the type of foundation, the size of buildings, the percentage of the lot that may be occupied, and the uses of buildings for residence (Minn. Stat. § 462.357, subd. 1) — which is the authority behind the minimum-dwelling and design standards that keep post-frame homes out of most suburban subdivisions.
Because most Minnesota barndominiums go up on unincorporated acreage, the practical consequence is that the county zoning office, not a city hall, is usually the first call — and it is a different office from the one that issues the building permit.
Whether the building code is enforced where you are building
The code is statewide, but enforcement is not uniform, and this is the fork that catches rural builders. A municipality that had adopted the code as of 1 January 2008 must keep administering and enforcing it — except a municipality under 2,500 population located outside a metropolitan county, which is not required to (Minn. Stat. § 326B.121, subd. 2(a)). "Metropolitan county" is itself a defined list: Anoka, Carver, Dakota, Hennepin, Ramsey, Scott and Washington (Minn. Stat. § 473.121, subd. 4).
So inside those seven counties the question does not arise. Outside them, on the small-town and township land where barndominiums are most often built, whether a local official will plan-review and inspect your build is a question with a real answer that varies by jurisdiction — and "nobody inspects it" is not the same as "the code does not apply to it". Your lender and your insurer will both ask.
What a Barndominium Costs in Minnesota (2026)
Every figure in this section is an editorial planning estimate, not a sourced value. That label is the honest one and it is doing real work: these are market prices, which no statute or ordinance fixes, so there is nothing to cite and we are not going to dress a range in a citation borrowed from somewhere else. The costs on this page that are claims about the world — the frost depth, the permit surcharge, what the code requires — carry sources beside them. Ranges for the 2026 Twin Cities region and greater Minnesota, before land, well, and septic:
| Component | Typical range | Notes |
|---|---|---|
| Finished living space | $120–$220 / sq ft | Shell type and finish level drive the spread; high-end finishes price like conventional custom. |
| Shop / garage space (shell + slab) | $30–$60 / sq ft | The economics of the barndo: big space at a fraction of living-space cost. Heating/insulating it adds more. |
| Well + septic (rural sites) | $30,000–$60,000 | Most barndo parcels are unsewered; soils and depth-to-water move this significantly. |
| Site work / driveway / electric service | $20,000–$75,000 | Long approaches and rural utility runs are the classic budget surprise on acreage. |
As a worked example: a 2,000 sq ft finished barndo with a 1,200 sq ft shop commonly lands in the $350K–$550K range before land and rural utilities. For context against every other build path, see the cost to build a house in Minnesota guide. These are editorial planning estimates, not quotes; real numbers come from builder bids against your site and plans.
Zoning, Permits & Minnesota-Specific Considerations
Zoning decides everything. Minnesota cities and townships set their own minimum dwelling sizes, design standards, and district rules. Many suburban residential districts effectively exclude post-frame homes. Most Minnesota barndos are built on agricultural or rural-residential parcels: townships at the metro edge (western Hennepin, Carver, Scott, northern Anoka and Washington counties) and greater Minnesota. Confirm zoning, minimum lot size, and any dwelling-standards ordinance with the local jurisdiction before you buy land.
Foundations and frost. The residential code does not print a frost depth — it points at a rule by name (Minn. R. 1309.0301, subp. 2), and that rule sets a minimum footing depth due to freezing of 3½ feet in Zone II and 5 feet in Zone I, absent a determination by an engineer competent in soil mechanics (Minn. R. 1303.1600, subp. 1). The zones are two named lists of counties, not a north/south line: Pine, Kanabec, Mille Lacs, Morrison, Crow Wing, Todd, Douglas, Otter Tail and Clay are all Zone I. On barndominium land in particular, read the county lists rather than your latitude. Post-frame buildings handle the depth with embedded columns or frost-protected foundations, and slab-on-grade living space needs insulation detailing done right — one of the places an experienced Minnesota post-frame builder earns their fee. A conventional basement under a barndo is possible but erodes the cost advantage.
Energy code and condensation. The building envelope is the technical crux of a Minnesota barndo. Steel and post-frame shells must still meet the Minnesota Energy Code, and metal skins are unforgiving about moisture: without correct vapor control and ventilation detailing, warm interior air condensing on cold steel will rain inside the walls. Insist on a builder who details post-frame envelopes for climate zones 6–7, not a shed contractor upselling living space.
Permits. Building permit, septic permit (county), well permit, and, on ag land, sometimes a conditional-use process for a dwelling. See permits & inspections for how the inspection sequence runs. There is no flat permit price to quote you. Municipal building permit fees are valuation-bracket tables set by each jurisdiction — we transcribe sixteen metro schedules verbatim (Edina's is one) and calculate nothing from them, because the valuation is the jurisdiction's to set. On top of the local fee the state adds a surcharge computed from that same valuation: one-half mill (0.0005) of valuation up to $1,000,000, tapering above it (Minn. Stat. § 326B.148, subd. 1).
What we could not source, and why that is part of the answer
A guide that only prints what it could prove is more useful than one that fills the gaps quietly. Four things this page deliberately does not tell you:
- Whether your county allows a dwelling in its agricultural district, and at what minimum size. This is the question that decides most barndominium projects and it is answered in county ordinance text, one county at a time. Only six Minnesota counties publish through the code platform we can read programmatically — Blue Earth, Clay, Freeborn, Meeker, Morrison and Rice — and none is in the metro, so a named comparison would have covered the wrong places. Ask your county planning office.
- How the agricultural exemption applies to a mixed shop-and-dwelling building. Covered above; the text we could read does not settle it.
- Kit and shell prices. Manufacturer pricing pages are marketing, they change without notice, and they quote packages that differ in what they include. The ranges above are editorial and labelled as such rather than sourced to a vendor.
- Snow-load and specific structural values. Minnesota adopts the 2018 IRC by reference (Minn. R. 1309.0010) and the Revisor does not reproduce the model code's text, so those numbers are not quotable from a source we can link you to. Where a Minnesota rule states a value itself — the footing depths above, the two climate zones (Minn. R. 1322.0402, subp. 1, Table R402.1.1) — we cite it.
Who Builds Barndominiums in Minnesota?
Barndominium construction in Minnesota is dominated by post-frame specialists and rural custom builders rather than the subdivision builders most directories list. We hold every listing to the same verification standard (Minnesota DLI license, confirmed service area). We're verifying barndominium builders for the directory now. In the meantime, the fastest path is our free matching service: tell us where your land is and what you're planning, and we'll connect you as verified builders come online.
Frequently Asked Questions
Are barndominiums legal in Minnesota?
Yes. Minnesota has no special code category for barndominiums: a barndo used as a dwelling is a house, and Minnesota adopts the 2018 International Residential Code as its Residential Code (Minn. R. 1309.0010). The agricultural-building exemption in Minn. Stat. § 326B.121 subd. 1(c) does not change that for the living quarters — an "agricultural building" is defined in § 326B.103 subd. 3 by three requirements joined by "and", the second being that the structure is designed, constructed and used to house farm implements, livestock or agricultural products, which living space is not. The real constraint is local zoning: many suburban residential districts have design standards or minimum-dwelling rules that post-frame construction struggles to meet, which is why most Minnesota barndominiums are built on rural or exurban acreage.
How much does it cost to build a barndominium in Minnesota?
Plan on roughly $120–$220 per square foot for finished living space in 2026, typically below site-built custom ($300–$450+) because the shell goes up fast and shop/storage space finishes far cheaper than living space. A 2,000 sq ft finished barndo with a 1,200 sq ft shop commonly lands in the $350K–$550K range before land, well, and septic. Highly finished barndos can price like conventional customs.
Is a barndominium cheaper than a regular house in Minnesota?
Usually, for the same total square footage, because a big share of a barndo is inexpensive shop or storage space and the shell is economical. Comparing finished living space alone, the gap narrows: foundations, mechanicals, kitchens, baths, and Minnesota energy-code insulation cost about the same no matter what shape the building is.
Can I build a barndominium in the Twin Cities metro?
In most metro suburbs, not in a standard residential subdivision: zoning design standards, minimum dwelling widths, and HOA covenants generally rule out post-frame homes. Where metro-area barndos do get built is on larger unincorporated or agricultural-zoned parcels at the metro edge (western Hennepin, Carver, northern Anoka, Dakota and Scott county townships). Always confirm zoning with the city or township before buying land.
How do you finance a barndominium in Minnesota?
Financing is the most common surprise. Many big lenders are cautious about post-frame homes, so barndo builders routinely work with local banks, credit unions, and farm-credit lenders that understand rural construction loans. Getting your lender lined up before finalizing plans (and confirming they will appraise a post-frame dwelling) saves the most painful kind of delay.
How long does a barndominium take to build?
The shell is fast — a post-frame or steel shell can be weather-tight in weeks, which is a genuine advantage for Minnesota winters. Interior finishing runs like any custom build, so plan 6–12 months all-in depending on finish level, site work, and how much you do yourself.
Sources
Every legal claim on this page comes from one of these. Minnesota Statutes and Rules are the Revisor’s official text. All read 2026-09-06. Market prices in the cost section are editorial planning estimates and are deliberately not listed here — they are not claims about law and a citation beside them would imply otherwise.
| Citation | Supports | Currency | Read |
|---|---|---|---|
| Minn. Stat. § 326B.121, subd. 1 | The State Building Code is the statewide standard and supersedes any municipal building code; it "does not apply to agricultural buildings" except for three narrow carve-outs. | 2025 Minnesota Statutes | 2026-09-06 |
| Minn. Stat. § 326B.121, subd. 2(a) | A municipality that had adopted the code as of 1 January 2008 must keep enforcing it — except municipalities under 2,500 population located outside a metropolitan county. | 2025 Minnesota Statutes | 2026-09-06 |
| Minn. Stat. § 326B.103, subd. 3 | Defines "agricultural building" with three conjunctive requirements: on agricultural land as classified by the assessor under § 273.13 subd. 23; designed, constructed AND used to house farm implements, livestock or agricultural products; and used by the owner, lessee and their families, employees and delivery persons. | 2025 Minnesota Statutes | 2026-09-06 |
| Minn. Stat. § 473.121, subd. 4 | "Metropolitan county" means Anoka, Carver, Dakota, Hennepin, Ramsey, Scott or Washington — the seven counties in which the small-municipality enforcement carve-out does not apply. | 2025 Minnesota Statutes | 2026-09-06 |
| Minn. Stat. § 394.25, subd. 2 | A county board may divide the county into zoning districts and by official control encourage, regulate or prohibit uses of land including agriculture and residence. | 2025 Minnesota Statutes | 2026-09-06 |
| Minn. Stat. § 462.357, subd. 1 | A municipality may by ordinance regulate the type of foundation, size of buildings, percentage of lot occupied, size of yards and the uses of buildings for residence — the authority behind minimum-dwelling and design standards. | 2025 Minnesota Statutes | 2026-09-06 |
| Minn. R. 1303.1600, subp. 1 | Minimum footing depth due to freezing, absent a determination by an engineer competent in soil mechanics: five feet in Zone I and 3½ feet in Zone II, each a named list of counties. Lesser depths may be permitted on an engineer’s supporting evidence. | — | 2026-09-06 |
| Minn. R. 1309.0301, subp. 2 | Amends IRC Table R301.2(1) so that its "Frost line depth" cell reads "See MR part 1303.1600" — the residential code points at the footing-depth rule by name. | — | 2026-09-06 |
| Minn. R. 1309.0010 | Minnesota adopts the 2018 International Residential Code as the Residential Code, as qualified by chapter 1300 and as amended in chapter 1309. | — | 2026-09-06 |
| Minn. R. 1322.0402, subp. 1, Table R402.1.1 | The energy code table lists exactly two Minnesota climate zones, 6 and 7, and sets the same values in both for windows (U-0.32) and basement walls (R-15). | — | 2026-09-06 |
| Minn. Stat. § 326B.148, subd. 1 | A state surcharge is imposed on permits issued by municipalities, computed from the valuation of the structure: one-half mill (0.0005) of valuation up to $1,000,000, then a tapering schedule. | 2025 Minnesota Statutes | 2026-09-06 |
Not legal advice. Statutes and ordinances change, and enforcement is a local question this page cannot answer for your parcel. Confirm with the county or city before you buy land or start a build.
Related Reading
Comparing alternative builds? See modular home builders in Minnesota and tiny home builders in Minnesota, or the full Minnesota cost-to-build guide. Budgeting basics live in custom home budgeting. Zoning decides a barndominium; at the luxury tier it is coverage caps and shoreland setbacks that decide the house — see luxury home builders in Minnesota.