

The state sets a floor. Your city decides the rest.
The State Building Code “is the standard that applies statewide” and “supersedes the building code of any municipality” (Minn. Stat. § 326B.121). A city cannot invent a stricter construction standard for small houses, and a small house that meets the code is a legal dwelling as far as construction is concerned. One carve-out: municipalities under 2,500 population outside the seven-county metro are not required to adopt and enforce the code themselves.
Zoning is a different power entirely. A municipality may regulate “the location, height, width, bulk, type of foundation, number of stories, size of buildings and other structures, the percentage of lot which may be occupied, the size of yards” (Minn. Stat. § 462.357, subd. 1). That is the sentence that decides where a tiny home can go, and each city writes its own version of it.
The same section contains something useful in the other direction: a zoning ordinance may not prohibit manufactured homes built to Minn. Stat. §§ 327.31 to 327.35, or modular buildings for residential use built to Minn. R. ch. 1361, where they comply with all other zoning. Factory-built is not, by itself, a lawful reason to say no.
Cities and towns decide — not counties, if you are inside a city
“What counties in Minnesota allow tiny houses?” is one of the most common things people search, and it is usually the wrong unit to ask about.
Minnesota’s municipal zoning statute grants its powers to a “municipality”, which the chapter defines as “any city, including a city operating under a home rule charter, and any town” (Minn. Stat. § 462.352, subd. 2). Counties zone under a separate statutory program in chapter 394 (Minn. Stat. § 394.21). Where a county has adopted official controls, a town “shall not enact or enforce official controls inconsistent with or less restrictive than” the county’s (Minn. Stat. § 394.33, subd. 1) — so on unincorporated land the county floor is real.
Stated precisely, because the precision matters. We could not find a single statutory sentence saying “county zoning does not apply inside a city”, and we are not going to pretend one exists. What the statutes show is the structure: chapter 462 vests zoning in the city itself, chapter 394 is a county program, and § 462.357’s extraterritorial clause only ever runs one way — a city extending its zoning outward into unincorporated territory. Read that as a strong steer about who to call first, not as a quoted rule. If your lot is inside a city, start with the city.
The practical order: city first if you are inside city limits; county and township if you are not; and in both cases ask about the zoning district your parcel sits in, because minimums differ between districts in the same jurisdiction.
What the building code says — and the part nobody can show you
Minnesota adopts the 2018 International Residential Code as the Residential Code, deletes every IRC appendix except K and Q, and makes Appendix Q — Tiny Houses a mandatory chapter that “shall be administered by any municipality that has adopted the Minnesota State Building Code” (Minn. R. 1309.0010). So the tiny-house appendix is genuinely in force here, statewide, and that much is settled.
What we could not verify, and will not repeat. Minnesota incorporates the IRC by reference instead of reprinting it, and the rule states that the copy with Minnesota amendments “is available in the office of the commissioner of labor and industry”. No numbered rule part in chapter 1309 restates or amends Appendix Q (Minn. R. ch. 1309, Table of Parts). That means Appendix Q’s own figures — the square-footage threshold, the reduced ceiling heights, the minimum loft area and its access and guard rules — are not published by the State of Minnesota anywhere we can link you to. They are widely quoted online. We are not going to add another uncited copy of them to the internet. Ask your building official, or the Department of Labor and Industry, for the adopted text.
What Minnesota does publish, and what therefore applies unless the appendix says otherwise:
- Ceiling height. Habitable space, hallways, bathrooms and laundry rooms need a ceiling of at least 7 feet; for sloped ceilings, at least half the required floor area must be at 7 feet and no part of the required floor area may be under 5 feet (Minn. R. 1309.0305 (IRC R305)).
- Escape and rescue. Emergency escape and rescue openings are required in sleeping rooms and basements (Minn. R. 1309.0310 (IRC R310)).
- Guards. Required along open sides of floors, stairs, ramps and landings more than 30 inches above the floor or grade below (Minn. R. 1309.0312 (IRC R312)) — which is what makes a sleeping loft a design problem rather than a shelf.
- Energy, radon, alarms. The Minnesota Energy Code applies with no dwelling-size threshold (Minn. R. 1322.0010). Passive radon control applies to new one-family dwellings with the listed foundation and slab features (Minn. R. 1303.2400) — note that this is a freestanding Minnesota chapter, not an IRC appendix, so looking for it in the residential-code chapter will wrongly suggest Minnesota has no radon rule. A CO alarm is required with any fuel-fired appliance or attached garage (Minn. R. 1309.0315 (IRC R315)).
On wheels or on a foundation — the decision that settles everything else
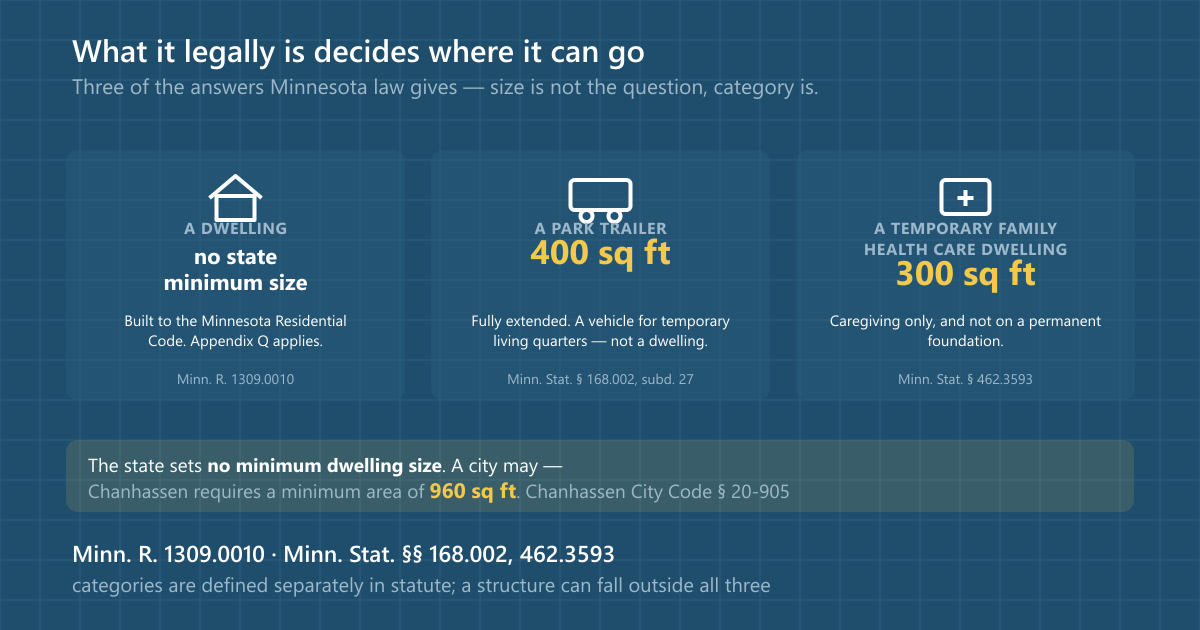
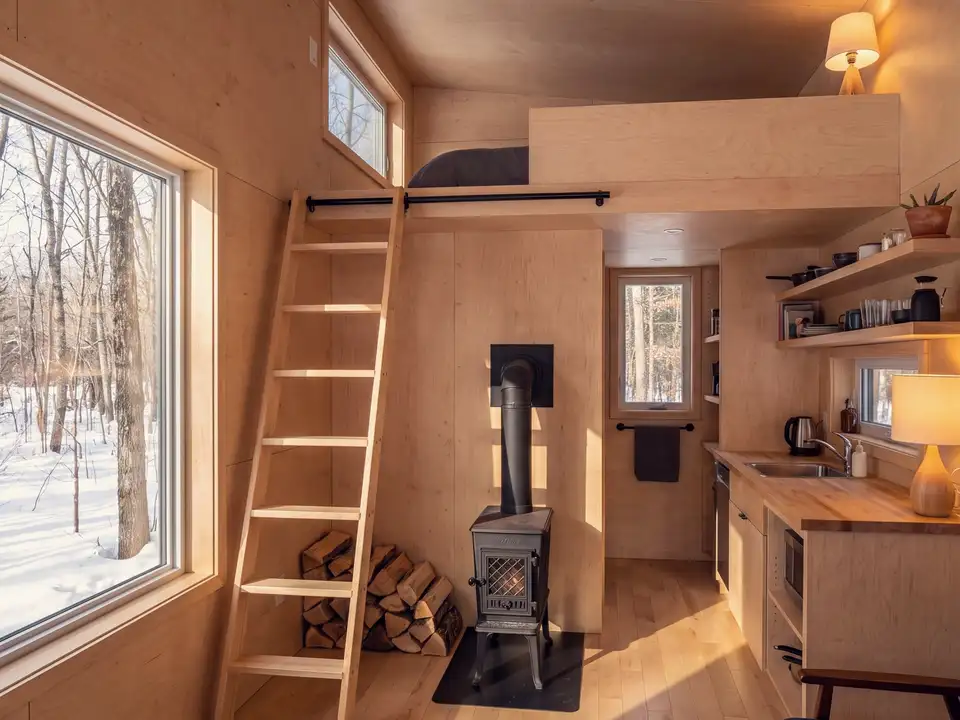
Minnesota has no statutory category called “tiny house on wheels”. A towable tiny house lands instead in one of the vehicle categories, and every one of them is written around temporary use:
- A recreational camping vehicle includes “any vehicular, portable structure built on a chassis, designed to be used as a temporary dwelling for travel, recreational, and vacation uses” (Minn. Stat. § 327.14, subd. 7).
- A park trailer is a trailer over 8½ feet wide in travel mode but “no larger than 400 square feet when the collapsible components are fully extended” and “used as temporary living quarters” (Minn. Stat. § 168.002, subds. 23 and 27).
- A recreational vehicle is defined, in the statute’s own words, as a vehicle that “is not used as the residence of the owner or occupant” (same section).
Cities then close the loop. Edina prohibits using any “accessory building, temporary building, trailer or recreational vehicle in any district… in whole or in part for a dwelling unit” (Edina City Code §§ 36-437 and 36-1253), and Woodbury that “no garage, tent, trailer, basement, recreational vehicle or accessory building shall be used as an independent dwelling” (Woodbury City Code §§ 24-232 and 24-233).
If the goal is full-time living, build on a foundation. Factory-built is not the problem — a manufactured home takes its standard from the federal HUD rule and a modular home is built to Minnesota’s own chapters and attached to a code foundation (Minn. Stat. § 327.31, subds. 3, 6 and 23), and § 462.357 bars cities from prohibiting either on that basis alone. Wheels are the problem.
One narrow statewide exception, and it is not a housing route. Minnesota bars a local accessory-use or RV ordinance from prohibiting a temporary family health care dwelling: a mobile unit of no more than 300 gross square feet, not on a permanent foundation, for a single occupant needing care, for up to a year (Minn. Stat. § 462.3593). It is the only general state override of local tiny-dwelling zoning we found — and a city may opt out of the whole section by ordinance, which Minneapolis and Eden Prairie both have.
Five cities, four different answers
There is no statewide minimum house size to look up, and no single rule cities copy from each other. The mechanism that keeps a very small dwelling off a lot differs by city, and in at least one of these it is not a floor-area rule at all:
| City | What actually constrains a very small house | Source |
|---|---|---|
| Chanhassen | An explicit floor area minimum: every single-family detached home must sit on a continuous perimeter foundation and “have a minimum area of 960 square feet”. | § 20-905 |
| Woodbury | A dimensional minimum instead of a square-footage one: the main portion of the structure must be at least 20 feet deep across its narrowest point, in all districts. | § 24-232 |
| Eden Prairie | No minimum dwelling floor area found. The R-1 table sets minimum lot sizes of 9,500–44,000 sq ft and lists maximum floor area ratio as “N/A”. The lot is the constraint, not the house. | § 11.11 |
| Edina | A 9,000 sq ft minimum lot area for a single dwelling unit, plus an outright ban on dwelling in a trailer or recreational vehicle. | §§ 36-437, 36-1253 |
| Minneapolis / Saint Paul | Both allow accessory dwelling units on residential lots, with size caps rather than minimums — see below. | Mpls · StP |
Two lessons a reader can act on. First, “is it big enough?” is not always the question — in Eden Prairie and Edina the binding constraint is the lot, not the house. Second, a number you read for one suburb tells you nothing about the next one; there is no metro-wide default to fall back on.
The accessory dwelling unit route
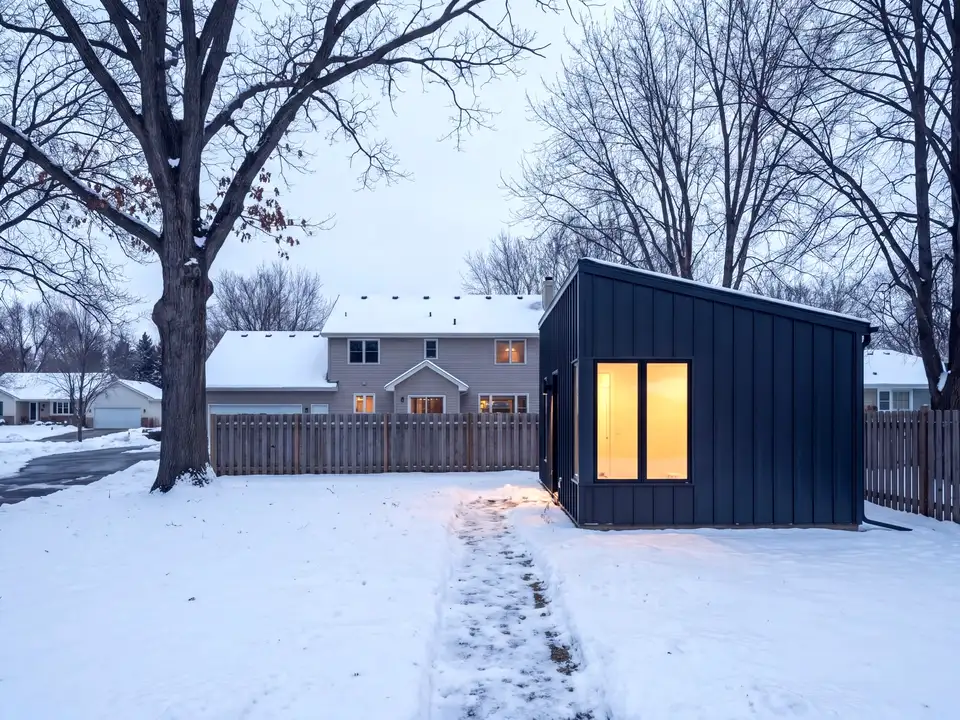
Where a standalone tiny home on its own lot is hard, an ADU in an existing back yard is often the realistic path — and in the two core cities the rules are more permissive than most people assume.
Minneapolis allows one internal, attached or detached accessory dwelling unit per zoning lot, accessory to a permitted or conditional single-family or two-family dwelling. Internal and attached units are capped at 800 square feet; detached units at the greater of 1,300 square feet or 16 percent of lot area, and never more than 1,600 (Minneapolis Code of Ordinances §§ 550.1420–550.1460).
Saint Paul allows up to two accessory dwelling units for each one-family dwelling on a zoning lot, at least one of them detached where there are two. Each is capped at 800 square feet or 75 percent of the principal dwelling’s floor area, whichever is greater. An ADU may not be sold separately from the principal dwelling or be its own tax parcel (§ 65.913).
Correcting a common assumption: owner-occupancy is largely not required. Saint Paul’s ADU section does not mention owner-occupancy at all. Minneapolis requires it only for an internal unit that is not a separate dwelling unit under the State Building Code; its owner-occupancy covenant on attached and detached units binds only units established before 6 March 2021, and can be released on inspection. If you have been told an ADU means living on site forever, check the current ordinance.
What a Tiny Home Costs in Minnesota (2026)
These are editorial planning estimates, not sourced figures, and they are the only numbers on this page that are not. Minnesota publishes no tiny-home cost data; treat the ranges as a starting frame and get real bids.
| Item | Typical range | Notes |
|---|---|---|
| Professionally built four-season tiny home | $60,000–$150,000+ | Size, systems, and finish drive it; certified four-season builds sit at the upper end. |
| Foundation / site prep (permanent install) | $15,000–$40,000 | Slab or frost-protected foundation, excavation; Minnesota frost depth applies. |
| Utility connections | $10,000–$50,000 | City hookups (incl. SAC/WAC charges) at the low end; rural well + septic at the high end. |
The structural point behind the numbers holds regardless: tiny homes are cheap in total dollars and expensive per square foot, because the costliest parts of any house — kitchen, bath, mechanicals — do not shrink with the floor plan. For figures we can source, including permit fees and water access charges city by city, see the Minnesota cost-to-build guide.
What we could not source, and why that is part of the answer
A guide that fills every cell cannot tell you where the gaps are. These are the questions we went looking for primary sources on and did not find them.
The five questions without a primary source
- Appendix Q’s own numbers are not published by the state. We read the full chapter 1309 Table of Parts and every part in it. Minnesota adopts the IRC by reference and directs readers to a copy “in the office of the commissioner of labor and industry”; no rule part restates the appendix. The square-footage threshold, ceiling heights, loft minimum and loft access rules that circulate online therefore have no public Minnesota source we can point you to. We also tried the Department of Labor and Industry’s own site for a published copy and did not find one at the addresses we tested. This is the single largest gap on this page.
- How long you may occupy a recreational camping vehicle. We checked the statutory definitions in § 327.14 and the Health Department’s licensing rules for camps and mobile home parks (Minn. R. ch. 4630). Chapter 4630 governs sanitation and licensing — water, sewage, toilets, refuse, fire protection — and says nothing about length of stay. Any limit on year-round occupancy of a campground site is likely to be a local licensing condition, which means it has to be checked campground by campground.
- A one-sentence rule that county zoning stops at the city line. We read §§ 394.21, 394.22, 394.23, 394.25 and 394.33 in full. None contains that sentence. The answer above is drawn from the structure of the two chapters and is labelled as such.
- Minimum dwelling sizes for Victoria, Chaska and Shakopee. Their publisher’s general ordinance books did not surface a zoning chapter with district regulations, which suggests those cities keep zoning in a separate document. We would rather record that than publish a number from a secondary site.
- A statewide minimum-dwelling-size preemption. There is none, and that is a finding rather than a gap: we enumerated the current table of sections for chapter 462 and found no general override of municipal minimum-size or ADU rules. The only override is the narrow caregiving-dwelling section above, which cities may opt out of.
Who Builds Tiny Homes in Minnesota?
Minnesota's tiny-home builders are mostly small specialty shops, a different universe from the subdivision builders that fill national directories, and we hold every listing to the same verification standard (Minnesota DLI license, confirmed service area). We do not yet list verified tiny-home builders. Rather than pad this page with unvetted names, we would rather show none: this specialty has not cleared that standard yet, and we are not going to promise you a date. Meanwhile, tell us what you're planning through our free matching service.
Frequently Asked Questions
Are tiny homes legal in Minnesota?
On a foundation, yes — a small house is a house. The State Building Code is the standard that applies statewide and supersedes any municipal building code (Minn. Stat. § 326B.121), and Minnesota keeps the IRC’s tiny-house appendix, Appendix Q, as a mandatory chapter in every municipality that has adopted the code (Minn. R. 1309.0010). The obstacle is not the building code. It is zoning, and zoning is decided city by city: a municipality may regulate the size of buildings under Minn. Stat. § 462.357. Sources retrieved 2026-09-05.
What counties in Minnesota allow tiny houses?
This is usually the wrong unit to ask about, and that matters more than any list would. Minnesota grants zoning power to a "municipality", defined as any city and any town (Minn. Stat. § 462.352, subd. 2), and county planning and zoning is a separate statutory program (Minn. Stat. ch. 394). If your land is inside a city, the city’s ordinance is the one that decides. Counties matter for land outside city limits — and where a county has adopted controls, a town may not be less restrictive than the county (Minn. Stat. § 394.33). Ask the city first, and only then the county. Sources retrieved 2026-09-05.
Can I put a tiny home in my backyard in Minnesota?
In some cities, as an accessory dwelling unit. Minneapolis allows one internal, attached or detached ADU per zoning lot accessory to a one- or two-family dwelling, capping internal and attached units at 800 square feet and detached units at the greater of 1,300 square feet or 16 percent of lot area, never above 1,600 (Minneapolis Code §§ 550.1420–550.1460). Saint Paul allows up to two per one-family dwelling, each capped at 800 square feet or 75 percent of the principal dwelling, whichever is greater (§ 65.913). Worth knowing, because it is commonly assumed otherwise: neither city imposes a general owner-occupancy requirement today. Sources retrieved 2026-09-05.
What's the difference between a tiny house on wheels and one on a foundation?
Legally, close to everything. A foundation-built tiny house is a dwelling under the State Building Code. A tiny house on wheels is generally a "recreational camping vehicle" — a portable structure on a chassis "designed to be used as a temporary dwelling for travel, recreational, and vacation uses" (Minn. Stat. § 327.14, subd. 7) — or a "park trailer", capped at 400 square feet and "used as temporary living quarters" (§ 168.002, subd. 23). Minnesota’s definition of a recreational vehicle says outright that it "is not used as the residence of the owner or occupant" (§ 168.002, subd. 27). Cities reinforce it: Edina and Woodbury both prohibit using a trailer or recreational vehicle as a dwelling in any district. Sources retrieved 2026-09-05.
Can you live in a tiny home through a Minnesota winter?
A properly built one on a foundation, yes — and the code does not go easy on it for being small. The Minnesota Energy Code applies with no dwelling-size threshold (Minn. R. 1322.0010), passive radon control applies to new one-family dwellings with the listed foundation features (Minn. R. 1303.2400), and a carbon monoxide alarm is required where there is a fuel-fired appliance or an attached garage (Minn. R. 1309.0315). Beyond the code, a small air volume makes moisture management and freeze-protected plumbing the design test. Ask any builder specifically about their four-season Minnesota spec. Sources retrieved 2026-09-05.
What are the building code rules for a tiny house in Minnesota?
Honest answer: we can show you that Appendix Q applies, and we cannot show you what it says. Minnesota adopts the 2018 IRC by reference, deletes every appendix except K and Q, and makes Appendix Q mandatory (Minn. R. 1309.0010) — but it incorporates the text rather than reprinting it, and the rule itself states that the amended copy "is available in the office of the commissioner of labor and industry". No numbered rule part in chapter 1309 restates it. So the ceiling-height, loft and egress figures widely quoted online are not verifiable from any public Minnesota source, and we do not repeat them. What is published: the general 7-foot ceiling height for habitable space with a sloped-ceiling exception to 5 feet (Minn. R. 1309.0305), emergency escape and rescue openings (1309.0310), and guards above 30 inches (1309.0312). Ask DLI or your building official for the appendix text. Sources retrieved 2026-09-05.
Sources
Every legal claim on this page comes from one of these. Minnesota Statutes and Rules are the Revisor’s official text; city ordinances are from each city’s publisher of record. All read 2026-09-05. A municipal code’s “codified through” line is the publisher’s own statement of currency, which is a different fact from when we read it, so both are shown.
All 24 sources
| Citation | Supports | Currency | Read |
|---|---|---|---|
| Minn. R. 1309.0010 | Minnesota adopts the 2018 IRC as the Residential Code; all IRC appendices are deleted except K and Q; Appendix Q is mandatory in any municipality that has adopted the State Building Code. | Published electronically March 31, 2020 | 2026-09-05 |
| Minn. R. ch. 1309, Table of Parts | No numbered Minnesota rule part amends or restates Appendix Q; the chapter runs from 1309.0010 to 1309.0905 with no Appendix Q series. | — | 2026-09-05 |
| Minn. R. 1309.0305 (IRC R305) | General minimum ceiling height of 7 feet in habitable space, with a sloped-ceiling exception permitting part of the room down to 5 feet. | — | 2026-09-05 |
| Minn. R. 1309.0310 (IRC R310) | Emergency escape and rescue openings in sleeping rooms and basements. | — | 2026-09-05 |
| Minn. R. 1309.0312 (IRC R312) | Guards required where a walking surface is more than 30 inches above the floor or grade below. | — | 2026-09-05 |
| Minn. Stat. § 326B.101 | The State Building Code governs construction and use of the buildings it applies to. | 2025 Minnesota Statutes | 2026-09-05 |
| Minn. Stat. § 326B.121 | The code is the statewide standard and supersedes any municipal building code; municipalities under 2,500 population outside a metropolitan county are not required to adopt and enforce it. | 2025 Minnesota Statutes | 2026-09-05 |
| Minn. R. 1322.0010 | The 2012 IECC residential provisions are the Minnesota Energy Code, with no dwelling-size threshold. | — | 2026-09-05 |
| Minn. R. 1303.2400 | Passive radon control requirements for new one-family dwellings — a freestanding Minnesota chapter, not an IRC appendix. | — | 2026-09-05 |
| Minn. R. 1309.0315 (IRC R315) | Carbon monoxide alarms required in new one-family dwellings with a fuel-fired appliance or an attached garage. | — | 2026-09-05 |
| Minn. Stat. § 462.352, subd. 2 | "Municipality" means any city, including a home rule charter city, and any town. | 2025 Minnesota Statutes | 2026-09-05 |
| Minn. Stat. § 462.357, subd. 1 | A municipality may regulate the size of buildings and the size of lots and yards; it may not prohibit manufactured homes built to §§ 327.31–327.35 or modular buildings built to Minn. R. ch. 1361 that comply with all other zoning. | 2025 Minnesota Statutes | 2026-09-05 |
| Minn. Stat. § 394.21 | County planning and zoning is a separate statutory program from municipal zoning. | 2025 Minnesota Statutes | 2026-09-05 |
| Minn. Stat. § 394.33, subd. 1 | After a county adopts official controls, a town may not enact or enforce controls inconsistent with or less restrictive than the county’s. | 2025 Minnesota Statutes | 2026-09-05 |
| Minn. Stat. § 462.3593 | Temporary family health care dwellings: a caregiving-only unit of no more than 300 gross square feet, not on a permanent foundation, which a local accessory-use or RV ordinance may not prohibit — and which a city may opt out of entirely. | 2025 Minnesota Statutes | 2026-09-05 |
| Minn. Stat. § 327.14, subd. 7 | "Recreational camping vehicle" means, among other things, a vehicular portable structure built on a chassis designed to be used as a temporary dwelling for travel, recreational and vacation uses. | 2025 Minnesota Statutes | 2026-09-05 |
| Minn. Stat. § 168.002, subds. 23 and 27 | A "park trailer" is no larger than 400 square feet fully extended and is used as temporary living quarters; a "recreational vehicle" is a vehicle that "is not used as the residence of the owner or occupant". | 2025 Minnesota Statutes | 2026-09-05 |
| Minn. Stat. § 327.31, subds. 3, 6 and 23 | "Manufactured home" takes its meaning from 24 C.F.R. § 3280.2 (the federal HUD standard); a "modular home" is built to Minn. R. ch. 1360 or 1361 and attached to a State Building Code foundation. | 2025 Minnesota Statutes | 2026-09-05 |
| Minneapolis Code of Ordinances §§ 550.1420–550.1460 | One internal, attached or detached accessory dwelling unit per zoning lot accessory to a permitted or conditional one- or two-family dwelling; internal and attached units capped at 800 sq ft; detached units at the greater of 1,300 sq ft or 16% of lot area, never more than 1,600 sq ft; owner-occupancy required only for an internal unit that is not a separate dwelling unit under the State Building Code. | Codified through Ordinance No. 2026R-004, adopted January 5, 2026 (Supp. No. 72) | 2026-09-05 |
| Saint Paul Legislative Code § 65.913 | Up to two accessory dwelling units per one-family dwelling, at least one detached where there are two; each capped at 800 sq ft or 75% of the principal dwelling, whichever is greater; a unit may not be sold separately or be its own tax parcel. No owner-occupancy requirement appears in the section. | Codified through Ordinance No. 26-26, adopted May 13, 2026 (Supp. No. 133, Update 1) | 2026-09-05 |
| Chanhassen City Code § 20-905 | All single-family detached homes shall be constructed on a continuous perimeter foundation and "have a minimum area of 960 square feet". | Section history: amended by Ord. 765 on 7/13/2026 | 2026-09-05 |
| Woodbury City Code §§ 24-232 and 24-233 | In all districts, the main portion of a single-family dwelling must be at least 20 feet deep across its narrowest portion; no trailer or recreational vehicle may be used as an independent dwelling. | Codified through Ordinance No. 2078, adopted May 27, 2026 (Supp. No. 48) | 2026-09-05 |
| Eden Prairie City Code § 11.11 | The R-1 district table sets minimum LOT sizes of 9,500–44,000 sq ft and lists maximum floor area ratio as "N/A". No minimum dwelling floor area appears in the chapter. | Codified through Ordinance No. 04-2026, enacted February 10, 2026 (Supp. No. 13) | 2026-09-05 |
| Edina City Code §§ 36-437 and 36-1253 | Minimum lot area for a single dwelling unit is 9,000 sq ft; no accessory building, temporary building, trailer or recreational vehicle in any district may be used as a dwelling unit. | Codified through Ordinance No. 2025-19, enacted December 16, 2025 (Supp. No. 15, Update 3) | 2026-09-05 |
Not legal advice. Ordinances change; the currency column is the last thing the publisher says about its own text, not a promise about today. Confirm with the city or county before you buy land or start a build.
Related Reading
Weighing other small-footprint or budget paths? See modular home builders in Minnesota and barndominium builders in Minnesota, or start with the Minnesota cost-to-build guide and permits & inspections. At the other end of the market, where municipal coverage and setback limits do the same job zoning does here, see luxury home builders in Minnesota.