

What a Luxury Home Costs to Build in Minnesota (2026)
| Band | Per sq ft | What it buys |
|---|---|---|
| Custom (for reference) | $300–$450 | From-scratch design on your lot; architect or design-build. |
| Luxury custom | $450–$700 | Premium materials, complex architecture, high-touch process. |
| Ultra-luxury / estate | $700–$1,000+ | Lakefront and estate work; effectively uncapped at the top. |
These are editorial planning bands for the 2026 Twin Cities market, synthesized from 294 priced 2026 Parade of Homes listings across 83 builders and cross-checked against published builder guides and NAHB survey data. They are not quotes, and land is excluded. A 5,000 square foot house in the luxury custom band works out to roughly $2.25M to $3.5M of construction before you buy the lot — the arithmetic is just the band multiplied by the area, and a real number comes from a builder bidding your plans against your site.
Two line items are specific to this geography and easy to miss. The first is the municipal connection charge: Edina levies a Water connection charge per REC unit, Minnetonka a Water Residential Equivalency Charge, Wayzata a City WAC fee and Orono its own water connection charge; each city's fee schedule is transcribed on its cost page. The second is the teardown itself, covered below. For the full picture across every build path, see the cost to build a house in Minnesota.
The Rules That Decide What You Can Build
This is the part that is genuinely hard to find, and it is the reason two identical budgets produce very different houses on two lots four miles apart. Everything in this section was read from each city's publisher of record on 2026-08-14; every figure carries the section it came from, and the sources are listed at the foot of the page.
Lake Minnetonka: one lake, three cities, three sets of numbers
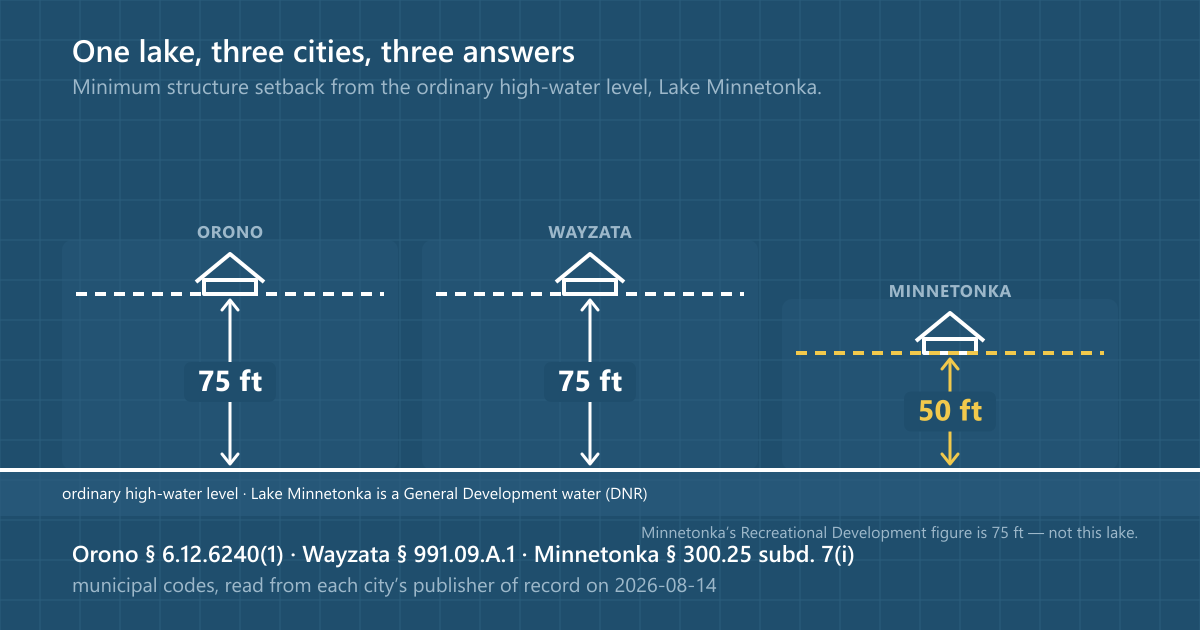
Lake Minnetonka is classified as a General Development water by the Minnesota DNR, and Orono, Wayzata and Minnetonka each adopt that classification in their own code (§ 6.12.5970, § 991.06.A, § 300.25 subd. 2(d)). The classification and the minimum standard come from the state; each city is free to be stricter, and they are stricter by different amounts.
The Lake Minnetonka rules, city by city
| On a Lake Minnetonka lot | Orono | Wayzata | Minnetonka |
|---|---|---|---|
| Structure setback from the ordinary high-water level | 75 ft § 6.12.6240(1) | 75 ft (the chart lists a sewered row only) § 991.09.A.1 | 50 ft (Recreational Development lakes 75 ft) § 300.25 subd. 7(i) |
| Hard surface cap on a lakeshore lot | 25% of gross lot area § 6.12.9210(1) | 25% of lot area — up to 75% where stormwater treatment is in place or the City Engineer approves it, and above 75% only with a shoreland impact plan and conditional use permit § 991.11.A.1 | 30% § 300.25 subd. 7(k) |
| Setback from the top of a bluff | 30 ft § 6.12.6240(2) | 30 ft § 991.09.C.1 | not held |
| Height limit that applies at the water | not held | the base district’s limit, and never above 35 ft without a conditional use permit § 991.10 | 35 ft § 300.25 subd. 7(j) |
The setback row is the one to read twice. A house 55 feet from the water is legal in Minnetonka and 20 feet inside the line in Orono and Wayzata, on the same lake. If a designer brings you a plan from one shore and you are building on another, that is where the rework comes from.
Two Orono rules are not numbers at all, and both bite hardest on exactly the kind of project this page is about:
- The average lakeshore setback. No principal or accessory building may sit closer to the water than a straight line joining the most lakeward corners of the principal buildings on the two adjacent lots (§ 6.12.6240(6)). On a developed shore this line, not the 75-foot minimum (§ 6.12.6240(1)), is usually what governs — and it means the neighbours' choices, not the ordinance, set your building envelope.
- The massing cap. On any lot inside the stormwater quality overlay that is under two gross acres and at least 10,000 square feet, the combined footprints of all principal and accessory structures may not exceed 20 percent of gross lot area, counting every roofed structure whose highest point is more than six feet above grade (§ 6.12.9160(a)(1)a). That is a footprint ceiling that sits underneath the 25 percent hardcover cap, not inside it.
Edina: the teardown-rebuild ordinance
Edina is the metro's teardown market, and it is one of the few cities that writes down where a large remodel stops being a remodel. A demolition is the removal or destruction of more than 50 percent of the area of a dwelling's exterior walls (§ 10-107). Cross that line and a separate permit, a separate escrow and a neighbour-notification process all attach.
Edina's teardown and lot rules
| Edina rule | What it says | Citation |
|---|---|---|
| Building coverage, lots 9,000 sq ft and larger | 25% of lot area | § 36-438(1)a |
| Impervious surface lot coverage | 50% of lot area | § 36-438(2) |
| Setbacks, lots 75 ft wide or wider | front 30 ft · side street 15 ft · interior side 10 ft · rear 25 ft | § 36-438(3) |
| Maximum height to the highest point of the roof | 30 ft; 35 ft on lots over 75 ft wide, plus 1 inch per foot of extra width, never above 40 ft | § 36-438(4)6 |
| Minimum lot area and width | 9,000 sq ft and 75 ft — or the neighbourhood median where that is greater | § 36-437(1), (2) |
| What counts as a demolition | removing or destroying more than 50% of the area of the exterior walls | § 10-107 |
| First-floor elevation on a rebuild | no more than 1 ft above the existing first-floor elevation | § 36-439(7) |
| Neighbour notice before demolition | written notice to every owner within 300 ft, 15 calendar days ahead, plus a neighbourhood meeting 5 days ahead | § 10-110(5) |
| Demolition permit and escrows | permit $1,745.00 · demolition escrow $2,500.00 · new dwelling escrow $10,000.00 | § 2-724 Schedule A |
Three of those repay attention. The first-floor elevation rule — no more than one foot above the elevation of the house that came down — is why Edina rebuilds do not tower over their neighbours the way teardowns elsewhere sometimes do; if a split-level comes down, the reference point is the lowest entrance that does not face the garage or the street. The established front street setback replaces the 30-foot minimum with the neighbours' average wherever more than a quarter of the lots on one side of the street are built on (§ 36-439(1)a), so on a mature Edina block the ordinance minimum is rarely the operative number. And the neighbourhood-median override on minimum lot area, width and depth (§ 36-437(1), (2)) is the rule that decides whether a large lot can be split at all.
Edina has no shoreland overlay district: Chapter 36 Article XI contains only the Building Height Overlay, and no shoreland article appears in chapters 10, 20, 32 or 36.
What is not on this page, and why
Three figures a reader might expect are missing, and each is missing for a reason worth stating. Wayzata’s base-district setbacks, minimum lot sizes and lot-coverage caps are not held: the city has nine residential districts whose minimum lot area runs from 15,000 to 80,000 sq ft, and which one governs a given parcel depends on its zoning. Orono’s base-district setbacks and minimum lot sizes are not held: the city has four lakeshore residential districts whose minimum lot area differs fourfold (LR-1A 2.0 acres, LR-1B 1.0 acre, LR-1C and LR-1C-1 0.5 acre), and which one governs a given parcel depends on its zoning. Publishing one district's numbers as if they were the city's would be worse than publishing none, so what appears above for those two cities is the shoreland and hard-surface rules, which apply across all districts by their own terms. Minnetonka publishes no single rear-setback number for R-1: the code states a formula — 40 ft or 20% of the lot depth, whichever is less — so the figure depends on the lot.
The Firms
Every builder listed here is verified the same way as the rest of the directory: Minnesota DLI licence where one is on record, confirmed service area, and no paid placement in the ranking beyond the labelled featured slot. See how we rank.

Sustainable 9 Design + Build
Sustainable 9 Design + Build is a Minneapolis-based custom home design and build firm focused on high-performance, healthy homes, pairing modern design with beyond-code construction and low-VOC materials. Every home, whether from its pre-designed collection or fully custom, receives third-party sustainability certifications, including the HERS Index, ENERGY STAR, EPA Indoor airPLUS, and DOE Zero Energy Ready Home. The firm also handles remodels, interior design, and multifamily development.
Parade of Homes 2019, 2020, 2021
City Homes
City Homes is a women-owned custom home building and remodeling business based in Edina and serving the Twin Cities area, honored as 2025 Builder of the Year by Housing First Minnesota per its site. Its team of architects, designers, engineers, and craftsmen works together to design and build new custom homes or remodel existing ones, blending green building practices with sustainable aging-in-place solutions.
Parade of Homes 2019

Gonyea Custom Homes
Gonyea Custom Homes is a custom home builder founded in 1987, serving the Minneapolis/St. Paul metro area from its Golden Valley office. The firm uses a fully integrated design-build approach in which the architect, designer, and builder are aligned from day one, following a process its site says has been refined over 30+ years, and it offers build-on-your-lot options alongside its available homes.
Parade of Homes 2026

Gordon James
Gordon James is a custom home builder founded by John Quinlivan and based in Maple Plain, with a second location in Pequot Lakes. Since 2005 the firm has helped Minnesotans design, remodel, and construct custom homes, and its site notes Quinlivan served as Housing First Minnesota's 2023 board chair.
Parade of Homes 2020

Mark D. Williams Custom Homes
Mark D. Williams Custom Homes is a third-generation high-end residential builder in the Twin Cities, handling both ground-up custom builds and whole-home remodeling from its Excelsior office. Founder Mark D. Williams has 20+ years of home-building experience, and the company builds wellness into its work as a certified Green Path builder, using organic materials and technologies aimed at air quality, water, and lighting. Its site notes the company was named Minnesota Builder of the Year in 2021.
Parade of Homes 2019, 2020

Stonewood
Stonewood is a Wayzata-based custom home builder whose site traces four generations of handcrafted homes, with the family building since 1947 and the company focused on building and remodeling homes in the west metro suburbs - Edina, Lake Minnetonka, Wayzata, and the city lakes area. Clients choose their own architect, with Sven Gustafson participating in the interviews and design meetings, and projects are priced on a cost-plus-fee basis fully disclosed to clients. The company launched its home renovation arm, Revision, in 2013.
Parade of Homes 2019, 2021

Denali Custom Homes
Denali Custom Homes builds one-of-a-kind custom homes throughout the Twin Cities from its Wayzata office near Lake Minnetonka, led by husband-and-wife team David and Jodie Bieker. The firm provides professional guidance throughout the entire building process and takes on projects of all sizes, from a 2,200 sq ft cottage to a 12,000 sq ft estate home. For clients interested in green construction, it works through the LEED for Homes certification process.
Parade of Homes 2021

Hanson Builders
Hanson Builders is a family-owned and operated custom home builder that has been building in Minnesota since 1979 from its Andover base. It builds in communities across the Twin Cities and also offers build-on-your-lot construction, with in-house interior designers who collaborate with clients on materials and decor. From concept to completion, the company shares its production schedule with clients so they can follow their home's progress.
Parade of Homes 2026
Hartman Homes
Hartman Homes is a custom home builder established in 1985 by Michael Hartman and now based in Hudson, Wisconsin, building in the Twin Cities metro area, western Wisconsin, and Big Sky, Montana. Its work ranges from single-family mid-level homes up to luxury homes and waterfront teardown properties. The company describes itself as a smaller builder that works one-on-one with clients, offering complimentary interior design services and an in-house showroom for selections.
Parade of Homes 2020

Highmark Builders
Highmark Builders is a Savage-based firm that handles both remodeling and new custom home construction through an integrated design/build process, with an in-house team of project managers, job supervisors, carpenters, and interior designers. Its site notes it was named Housing First MN's 2025 Remodeler of the Year.
Parade of Homes 2026

Homes by Tradition
Homes by Tradition is a locally owned, Lakeville-based custom home builder whose team of architects, designers, and craftsmen guides clients through a custom design-build journey, including building on your own lot. Through its TRADITION network it offers in-house mortgage, banking, title, and development services. Listed service areas include Lakeville, Prior Lake, Edina, Minnetonka, Rosemount, Chaska, Inver Grove Heights, Mendota Heights, and Dakota County.
Parade of Homes 2021
John Kraemer & Sons
John Kraemer & Sons has been building luxury homes and remodeling fine residences since 1978, when Gary Kraemer founded the firm with his late father John; with Gary's sons John and Jeff in the business, it is now a third-generation company with offices in Edina and Wayzata. Projects span large estate home construction, empty-nest homes, lake cabins, and major renovations, with the firm employing all of its own job superintendents — each client gets one on-site daily — and managing every project on a 100% open-book basis. Per its site, Gary earned his fifth Builder of the Year award from Housing First MN in 2023.
A. Maas Construction
A. Maas Construction designs and builds custom homes in the Twin Cities metro, including homes on a client's own lot, and also takes on remodeling and addition projects.

ADOR Bespoke Homes
ADOR Bespoke Homes is an Excelsior-based luxury custom home builder serving the Twin Cities and surrounding areas. The firm is led by Todd Simning, formerly of Kroiss Development, who brings more than 32 years of development and construction experience, and it serves as a preferred general contractor for high-end architectural firms. Its focus is bespoke work — thoughtful, architectural homes with craftsmanship and integrity emphasized through every step of its process.
Adriatic Construction
Adriatic Construction is a custom home builder based in Edina, Minnesota, whose website portfolio shows homes in Edina.
Alma Homes
Orono design-build firm that builds high-end custom homes, often on lake lots and teardown sites, and carries out large renovations and additions around the Twin Cities.
BohLand Development
Wayzata developer and builder of luxury single-family, multi-family, commercial and hospitality projects in Twin Cities suburbs.
Parade of Homes 2015
Bruce Lenzen Design Build
Bruce Lenzen Design Build is a Hudson, Wisconsin design-build firm that designs and builds custom homes and remodels and adds on to homes in the Twin Cities and western Wisconsin.
Parade of Homes 2013, 2024

Carl M Hansen Companies
Carl M Hansen Companies is an Edina firm building custom homes along with remodel projects, operating together with Parkwood Knolls Construction Company. It is currently offering a limited number of homesites at West Ridge Farm, its custom home development in Edina's Parkwood Knolls neighborhood. Per its site, it was voted Best New Home Builder in Edina in 2023.
Cates Fine Homes
Cates Fine Homes is a family-owned Stillwater firm that builds custom homes and takes on renovations, additions and tear-down rebuilds in Stillwater and the St. Croix Valley.

Charles Cudd Co.
Charles Cudd Co. is a Plymouth-based firm that designs, builds, and remodels homes, offering build-on-your-lot custom homes alongside luxury villa neighborhoods in communities such as Chanhassen, Maple Grove, Medina, Victoria, and North Oaks. Its process blends architectural design, interior design, and construction management in one integrated design-build offering, and its site describes the team as Minnesota's most awarded architectural design-build team. The firm also maintains a Woodbury office.
Parade of Homes 2026
Divine Custom Homes
Divine Custom Homes is a design-build custom home builder based in Hudson, Wisconsin, serving western Wisconsin and the Twin Cities metro.
Parade of Homes 2013, 2015

Erotas Custom Building
Erotas Custom Building has specialized since 1992 in building architecturally designed residences and completing complex renovations of finely crafted custom homes. The Minnetonka-based firm works as the builder on a collaborative team, prioritizing transparent, reliable, and consistent communication among the client, architect, engineer, and designer throughout all phases of a project. Owner and president Tom Hendrickson has been involved with Erotas since 1995, having experienced the process first as a client, then as a craftsman, and now as a builder.
Great Neighborhood Homes
Great Neighborhood Homes is a specialty design-build firm that builds custom homes and major renovations exclusively in Edina and surrounding communities. Established in 2004 by husband-and-wife team Margaret and Scott Busyn, the firm also takes on interior design projects in Edina and the Lakes area of Minneapolis, and its Design Center at 50th & France lets clients work with its designers to find furnishings that fit their style. Its site notes that GNH homes have been featured in the Parade of Homes, the Artisan Home Tour, and the ASID Showcase Home.

Hagstrom Builder
Hagstrom Builder has built architecturally designed new homes, renovations, and additions since 1962, when Robert Hagstrom founded the firm, and it remains family owned and operated for over 60 years under the same license. Second-generation president Peter Hagstrom has led the company for more than 30 years, with the third generation joining in 2021. Based in Lake Elmo, the firm serves Minnesota, Wisconsin, and Florida; it is a Green Path Master Certified builder in energy-efficient homebuilding, and its site notes that repeat clients make up 45% of its projects.
Hendel Homes
Hendel Homes is a Minnesota custom home builder and remodeler working on highly detailed residences and renovations, guided by a philosophy of stewardship that Rick and Amy Hendel describe as the foundation of the company. The firm facilitates communication among owners, architects, designers, engineers, and its construction team, and states it has completed more than one hundred highly detailed projects over the last twenty years. Its site lists Builder of the Year, Reggie, and Trillium awards from Housing First Minnesota among its recognition.
JN Built
JN Built is a Wayzata-based general contractor that builds new custom homes and does whole-home remodels and additions, mainly around Lake Minnetonka.
Jyland Construction Management
Jyland Construction Management is a Wayzata design-build firm that builds custom homes around Lake Minnetonka and the west metro, managing site selection, design and construction.
Parade of Homes 2015

Kyle Hunt & Partners
Kyle Hunt & Partners is an artisan home builder located in Deephaven near Lake Minnetonka, founded in 1990 by Kyle and Laurie Hunt and specializing in highly crafted, architecturally designed custom homes and renovations. The firm takes a collaborative approach to design, working with architects and interior designers in the field and hand-selecting the core team of craftspeople for each project. It also offers real estate services through Rooted, where Kyle Hunt and Madison Ludowese are licensed real estate agents.

L. Cramer Builders + Remodelers
L. Cramer Builders + Remodelers is an Edina-based luxury custom home building and remodeling firm that has constructed and remodeled hundreds of one-of-a-kind custom homes throughout the Twin Cities since 1978. Owner and president Greg Jurvakainen brings an extensive carpentry and construction background and comes from a family of craftsmen and carpenters. The team collaborates with Twin Cities architects, interior designers, and craftspeople on projects ranging from new homes in Edina, Wayzata, and Orono on Lake Minnetonka to historic remodels by the Minneapolis lakes.

Lecy Bros Homes & Remodeling
Lecy Bros. Homes & Remodeling is a family company that has built custom homes in Minnesota for nearly four decades, working from its Minnetonka office on new homes, remodeling projects - additions, major renovations, and room remodels - and lake homes. The firm employs over 30 craftsmen and construction professionals and maintains an in-house architectural design team, interior design, and warranty services. Owners Mark Lecy, who coordinates all construction operations, and Roy Lecy, who handles home sales and finance, lead the company, which has been part of BATC since 1983.
Michael Paul Design Build
Michael Paul Design Build is a Wayzata-based custom and luxury home builder with a 2026 Parade of Homes entry, holding active Minnesota residential building contractor license BC384886.
Michels Homes
Michels Homes is a North Oaks firm that designs, builds, and remodels, combining four generations of family expertise to create custom homes and renovations for the broader Twin Cities area. Owner Andy Michels supervises all remodels and new home builds, working closely with each homeowner through the design and building process. The company has been dedicated to the building industry for over 40 years, and its site lists Remodeler of the Year honors from Housing First Minnesota in 2011, 2018, and 2024.
Mikan Custom Homes
Mikan Custom Homes is a family-owned Shorewood firm that builds luxury custom homes, including teardown rebuilds, and does high-end remodeling in the Lake Minnetonka area.

Nor-Son Custom Builders
Nor-Son Custom Builders is a luxury home builder and whole-house remodeler with its Minnesota headquarters in Baxter and a Twin Cities office in Eden Prairie. The firm helps clients assemble a project team from architects and interior designers across the Midwest, Twin Cities, and lakes area, provides cost projections throughout design, and competitively bids each portion of the work before building begins. Each home undergoes a quality inspection, and the company is led by CEO Andy Anderson and president Matt Holmstrom.

Norton Homes
Norton Homes has been building custom homes in Minnesota since 2004, with partners Patrick Hiller, Chris Norton, and Curt Norton working directly with clients on every detail from initial concept through the finished home. Based in Plymouth, the company builds in west-metro communities in Minnetonka, Eden Prairie, and Independence as well as on clients' own lots, and it schedules a walkthrough after one year of ownership to address any issues or concerns.
Omni Custom Builders
Omni Custom Builders is a Minnetonka-based custom home builder that designs and builds homes around Lake Minnetonka, on clients' lots and on building sites it offers.

REFINED
REFINED is a custom home building and remodeling company with a distinct focus on Edina and other captivating Twin Cities neighborhoods, with particular expertise in blending new homes among established ones. The firm has built and remodeled more than 100 custom homes in Edina, Lake Minnetonka, and surrounding areas, and its work spans new construction, renovation, real estate, budget development, and lot sourcing. Every REFINED home includes full architecture and interior design services, and its affiliate REFINED Remodeling takes on projects from lower-level finishes to entirely new spaces.
Ron Clark Construction
Ron Clark Construction & Design is a privately owned home builder based in Edina, founded in 1975 by Ron Clark with the construction of his first twin-home there. The company designs and builds single-family homes, villa homes, townhomes, and condominiums, building exclusively in the Twin Cities metro with active neighborhoods in Golden Valley, Eden Prairie, Prior Lake, Minnetonka, and Plymouth. Its site lists a Lifetime Achievement Award and Home Builder of the Year from Housing First Minnesota, and today's leadership includes CEO Mike Waldo, COO Kenton Hove, and Director of Sales Jeff Bergom.
Parade of Homes 2026
SD Custom Homes
SD Custom Homes is a boutique custom home builder based in Mendota Heights that designs and builds luxury custom homes, intentionally taking on fewer projects per year so it can design to each client's exact specifications. Clients can start with an existing plan and tweak it to their liking or start from scratch and build from the ground up. The firm has been part of several area home tours over the years, including the Parade of Homes.
Simple Finesse
Design-build studio in Minneapolis combining architecture, interior design and construction for custom homes, renovations and small commercial spaces.
Steiner & Koppelman
Design-build firm in Wayzata, Minnesota building and remodeling high-end homes in the Twin Cities area; says it has done so since 1946.
Parade of Homes 2013, 2015
SW Builders
JamesCo. Homes' listed website belongs to SW Group and SW Builders of Wayzata, which develop condominium, multifamily and single-family residential projects and offer general contracting.

Swanson Homes
Swanson Homes is a Medina-based luxury custom home builder serving west-metro communities including Plymouth and Medina, holding Minnesota residential building contractor license BC627982 and participating in the 2026 Parade of Homes.
TC Homebuilders
Edina custom home builder that focuses on redeveloping existing properties into new homes in established Edina neighborhoods.
Parade of Homes 2013, 2014, 2016
Thompson Construction
Family-run custom home builder and architectural remodeler based in Independence, Minnesota, serving Lake Minnetonka and the west metro.
Urban Edge Homes
Urban Edge Homes is a Plymouth, Minnesota design, build and renovation firm that describes its work as high-end remodels and new builds, taken from concept to completion.
Vujovich Design Build
Minneapolis design-build remodeler, working since 1977, that renovates kitchens, baths, lower levels, porches, additions and whole homes, often in older houses, across the Twin Cities.

Wooddale Builders
Wooddale Builders has been a family-owned and operated luxury custom home builder and whole-house remodeling company since 1975. Founded by Steve Schwieters, the Minnetonka-based team designs and builds high-end custom homes and remodels throughout the Twin Cities metro, with a portfolio spanning custom homes, luxury villas, and remodels. Its site notes multiple Builders Association of the Twin Cities Reggie Awards for home design, construction quality, and value.
Parade of Homes 2026
Zehnder Homes
Zehnder Homes is a Plymouth-based luxury custom home builder whose available and sold homes listed on its site are in Deephaven, Minnetonka, Excelsior, Wayzata and Maple Grove; it also designs renovations of existing homes.
Parade of Homes 2014, 2015, 2017
How to Choose a Builder at This Tier
At the luxury tier the builder choice is the project decision. Process, transparency and design chemistry separate firms more than capability does. Four things are worth establishing before you sign anything:
- Has this firm built on your kind of lot, in your city? A shoreland permit, a bluff, a wetland delineation and a demolition escrow are all ordinary work for a firm that does them monthly and a learning exercise for one that does not. Ask for two addresses in the same city and go and look at them.
- Who carries the ordinance risk? Establish, in writing, who is responsible if the design as drawn exceeds a coverage or setback limit and has to be revised — and whether that revision is a change order.
- How is the price built? Cost-plus with an open book, a guaranteed maximum price, and a fixed price each move the risk to a different place. None is inherently right; not knowing which one you have signed is inherently wrong.
- Who is actually on site? Ask who the project manager is, how many projects they run at once, and whether the person selling you the job will still be answering the phone in month nine.
Compare two or three firms, then talk to them. Our free matching service will introduce you to firms whose portfolio, price point and process fit the project — see our disclosures for how that is funded.
Luxury Builders by City
Frequently Asked Questions
What does a luxury custom home cost per square foot in Minnesota?
Plan on $450–$700 per square foot for luxury custom work in 2026, and $700–$1,000+ per square foot for estate and lakefront work, against $300–$450 for a straightforward custom build. These are editorial planning bands synthesized from 294 priced 2026 Parade of Homes listings across 83 Twin Cities builders, cross-checked against published builder guides and NAHB survey data — not quotes. At this tier the spread inside a band is wider than the gap between bands, because architecture and material selection drive it.
How close to Lake Minnetonka can you build?
It depends which city you are in, and the difference is large. Orono and Wayzata both hold structures 75 feet back from the ordinary high-water level (Orono City Code § 6.12.6240(1); Wayzata City Code § 991.09.A.1). Minnetonka holds them 50 feet back (Minnetonka City Code § 300.25 subd. 7(i)). All three classify Lake Minnetonka as a General Development water, which is a Minnesota DNR assignment; the state sets the classification and a minimum standard, and each city may impose something stricter. In Orono there is a second line that is usually the binding one: no building may sit closer to the water than a straight line joining the most lakeward corners of the houses on the two adjacent lots (§ 6.12.6240(6)).
What is the hard surface limit on a Lake Minnetonka lot?
Orono caps hardcover at 25 percent of gross lot area on any parcel abutting a protected lakeshore (§ 6.12.9210(1)), and bans hardcover outright within 75 feet of the water except for driveways, stairways, lifts, landings and lockboxes (§ 6.12.9110). Wayzata caps impervious surface at 25 percent of lot area across all zoning districts in its shoreland overlay, allowing up to 75 percent where stormwater treatment is in place or the City Engineer approves it (§ 991.11.A.1). Minnetonka splits the lot: 30 percent on the part within 150 feet of the water and 75 percent beyond it (§ 300.25 subd. 7(k), (l)). Orono adds a separate footprint rule on overlay lots under two acres — all principal and accessory structures together may not exceed 20 percent of gross lot area (§ 6.12.9160(a)(1)a).
What are Edina’s teardown rules?
Edina defines a demolition as removing or destroying more than 50 percent of the area of a dwelling’s exterior walls (Edina City Code § 10-107), which is where a large remodel becomes a teardown for permitting purposes. A demolition permit is required, the permit costs $1,745.00 and carries a $2,500.00 escrow, and a new one- or two-family dwelling carries a $10,000.00 escrow (§ 2-724 Schedule A). At least 15 calendar days before demolition begins the permit holder must notify every property owner within 300 feet in writing and invite them to a neighbourhood meeting held at least five days before demolition (§ 10-110(5)). On the rebuild, the first-floor elevation may not sit more than one foot above the elevation of the house that came down, unless a flood or groundwater condition applies (§ 36-439(7), (8)).
How big a house can you actually build on an Edina lot?
Buildings and structures may cover no more than 25 percent of a lot of 9,000 square feet or more, and total impervious surface no more than 50 percent (Edina City Code § 36-438(1)a, (2)). Height is capped at 30 feet to the highest point of the roof, rising to 35 feet on lots wider than 75 feet plus one inch for every additional foot of width, and never above 40 feet (§ 36-438(4)6). Two further rules shape the massing: an exterior side wall may not run more than 30 feet without an offset or two architectural features (§ 36-439(1)f), and where more than a quarter of the lots on one side of a street are built on, the front setback becomes the neighbours’ average rather than the 30-foot minimum (§ 36-439(1)a).
Can a large Edina lot be split?
Not automatically. Edina’s minimum lot area is 9,000 square feet and minimum width 75 feet, but both carry the same override: where the lot sits in a neighbourhood whose lots have a greater median area, width or depth, the neighbourhood median becomes the minimum (Edina City Code § 36-437(1)–(3)). On a street of large lots that raises the bar to whatever the neighbours have, which is the mechanism that keeps large parcels from being subdivided into two smaller ones.
Do I need an architect, or is a design-build firm enough?
Both routes are common at this tier and the choice is about how you want decisions made, not about capability. A separate architect gives you an independent designer whose drawings you can competitively bid, at the cost of a longer pre-construction timeline and a second fee. A design-build firm compresses design and construction into one contract and one point of accountability, which usually shortens the schedule and makes the budget conversation earlier and more concrete. What matters more than the route is that whoever draws the house has read the specific ordinance for the specific lot before the plan is fixed: coverage, hard surface and shoreland setbacks are far cheaper to design around than to redesign for.
Sources
Every regulatory figure above was read from the city's publisher of record on the date shown. Ordinances change; confirm the current text with the city before relying on any number here for a real project.
- Edina (R-1 Single Dwelling Unit District) — Municode — Edina City Code, codified through Ordinance No. 2025-19, enacted December 16, 2025 (Supp. No. 15, Update 3). Code; retrieved 2026-08-14.
- Orono — Municode — Orono City Code, codified through Ordinance No. 321, adopted March 9, 2026 (Supp. No. 2, Update 2). Code; retrieved 2026-08-14.
- Wayzata — Municode — Wayzata Code of Ordinances, codified through Ordinance No. 856, enacted February 24, 2026 (Supp. No. 14). Code; retrieved 2026-08-14.
- Minnetonka (R-1 Low Density Residential District) — American Legal Publishing — Minnetonka Code of Ordinances, publisher version 2026 S-38 (current). Code; retrieved 2026-08-14.
Related Reading
Budgeting the project: the Minnesota cost-to-build guide and custom home budgeting. On the design side, one style comes up repeatedly at this tier — Scandinavian and Nordic-modern homes in Minnesota . Building in the west metro's lake communities? Wayzata, Orono, Minnetonka and Edina each have their own builder directory. Comparing other build paths? See modular, barndominium and tiny home builders in Minnesota.