
Understanding Minnesota's Residential Building Codes: What They Require and Why They Shape Your Build
Published 2024-11-04 · Reviewed & updated 2026-07-19
Building codes decide more about your future home than almost any design choice you’ll make — how deep the foundation goes, whether that basement room counts as a bedroom, how much insulation is in the walls, and whether your project passes inspection or gets expensive rework. This guide explains how Minnesota’s residential code system actually works, what it requires in the places that most affect cost and design, and how to verify any of it yourself — every load-bearing claim below links to the primary rule or statute.
How the Minnesota code system works
Minnesota administers a statewide State Building Code through the Department of Labor and Industry’s Construction Codes and Licensing Division — the same agency that licenses residential contractors. The current codes, adoption dates, and rule chapters are published on DLI’s codes and laws page, which is the authoritative reference when you want to know what applies today.
Two structural facts about the system matter to homeowners:
- The state code sets the standard, but enforcement is municipal. Cities and counties run the permit desks and employ the building officials who inspect your project. In some smaller jurisdictions the code is enforced only where adopted by local ordinance, and cities can layer local requirements — zoning setbacks, fireplace/air-quality restrictions, stormwater rules — on top of the state minimums. Always check with the city building department where you’re building.
- The code is a floor, not a ceiling. It defines minimum safety, durability, and efficiency. Good builders routinely exceed it, particularly on the energy side.
The requirements that shape Minnesota builds most
Frost-depth footings
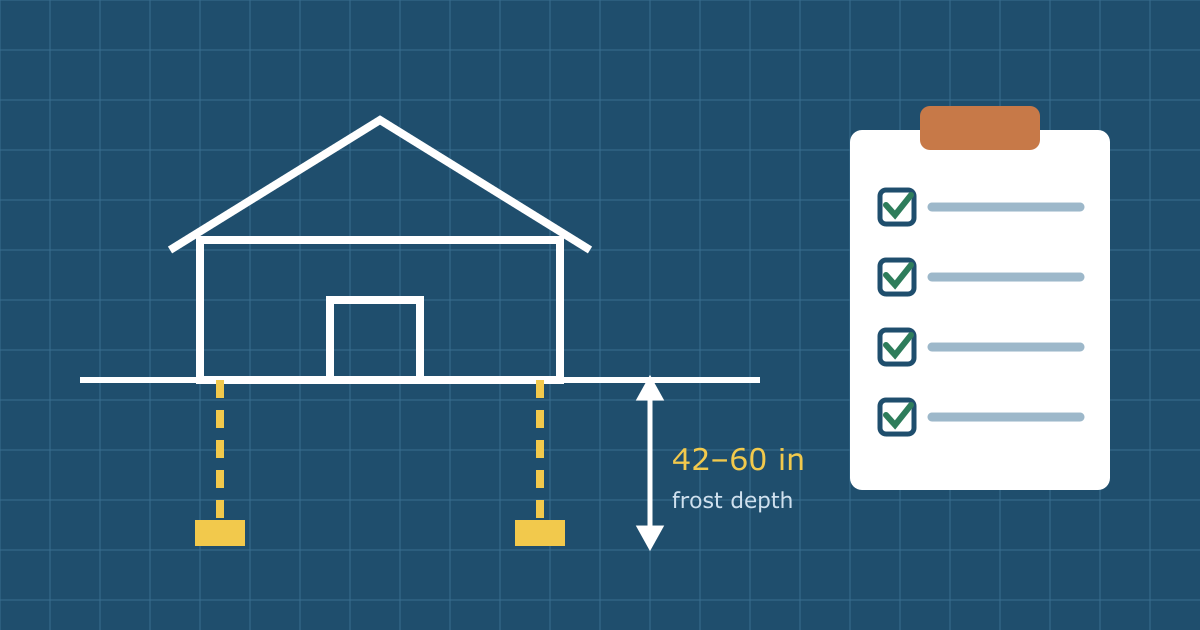
Minnesota’s signature code requirement is foundation depth. Minnesota Rules 1303.1600 requires footings at 60 inches in Zone I (36 named northern counties) and 42 inches in Zone II (the rest of the state, including the Twin Cities metro). Frost heave can move a shallow foundation; these depths put footings below the frost line, and they’re a meaningful part of why foundations cost what they do here — full basements are often the rational choice once you’re digging that deep anyway.
Basement egress
Any basement sleeping room needs a code-compliant egress window — an emergency exit with minimum opening dimensions and a maximum sill height, usually meaning a window well on an in-ground basement. This is the requirement that most often surprises remodelers finishing a lower level: the difference between a “bonus room” and a legal bedroom is largely this window, and cutting a new egress opening into a foundation wall is real structural work.
Energy code — and where it’s headed
Minnesota’s residential energy code (based on the IECC for our climate zone) currently puts typical envelope requirements at roughly R-20 walls and R-49 ceilings for Zone 6. More important for anyone planning a build: under Minn. Stat. § 326B.106, Minnesota’s residential energy code is legislatively required to achieve at least a 70% reduction in annual net energy use by 2038 (against a 2006 baseline), stepping up through successive code cycles. Homes designed today sit on an escalating efficiency path — our cost-to-build guide covers what that trajectory means for budgets, and our energy-efficiency guide covers the building science.
Snow loads and structure
Minnesota roofs and framing are engineered for real snow loads, which shows up in design in ways owners don’t expect: second-story additions may need load-path assessments and reinforcement, and the big open-plan moves — removing load-bearing walls, oversized window openings — require engineered beams and headers sized for this climate, not a national average.
Kitchens, baths, and electrical safety
Remodel-triggered requirements include GFCI protection near water, arc-fault protection in living areas, and clearance/venting rules for gas appliances and fireplaces. Older Twin Cities housing stock frequently predates all of this, which is why a permitted remodel often includes electrical updates the homeowner didn’t plan — the code brings what you touch up to current standard.
Permits and inspections: how compliance actually happens
Nearly all structural work, additions, and mechanical replacements require permits, and the permit is what triggers staged inspections — typically footing/foundation, framing, mechanical rough-ins, insulation, and final. An inspection failure isn’t a catastrophe; it’s the system working. But repeated failures cost weeks and money, which is the practical argument for hiring builders and remodelers who work in your city regularly and know both the state code and the local desk.
Unpermitted work is the expensive shortcut: it surfaces at resale (buyers’ inspectors look for it), can void insurance arguments after a loss, and sometimes must be opened up or redone under observation.
What “code-savvy builder” actually means — and how we vet
A note on our own role, stated precisely: builders in our directory are vetted the way our methodology page describes — we verify MN DLI contractor licensing (displayed with a verification date on each profile), service areas against builders’ own published materials, and awards against granting organizations’ lists. We do not independently examine any builder’s code expertise, and no directory can. What licensing does mean: Minnesota residential contractors pass a state exam covering the code, carry continuing-education requirements, and are accountable to DLI — you can check any license, and any enforcement history, at dli.mn.gov. The practical vetting for code fluency is yours to do in interviews: ask how many projects they’ve permitted in your specific city in the last two years, and ask what surprised them at inspection recently. Experienced local builders have immediate, specific answers.
Sensible next steps
- Check the current code editions on DLI’s codes page — don’t rely on articles (including this one) for the current adoption status; codes move.
- Call the building department in the city where you’re building; ask what local amendments and permit timelines apply.
- Verify your builder’s license on DLI’s lookup, then ask them the two interview questions above.
- When you’re ready, get matched free with licensed Twin Cities builders that fit your project — and read our cost-to-build guide so the code-driven line items (foundations, insulation, mechanicals) don’t surprise you.
Sources: Minnesota DLI — Codes and Laws; Minnesota Rules 1303.1600 (frost depth); Minn. Stat. § 326B.106 (energy-code trajectory). Reviewed against these sources on the date shown above. This article is general information, not code advice — your city’s building official is the final authority on your project.